

Application
Room Measuring
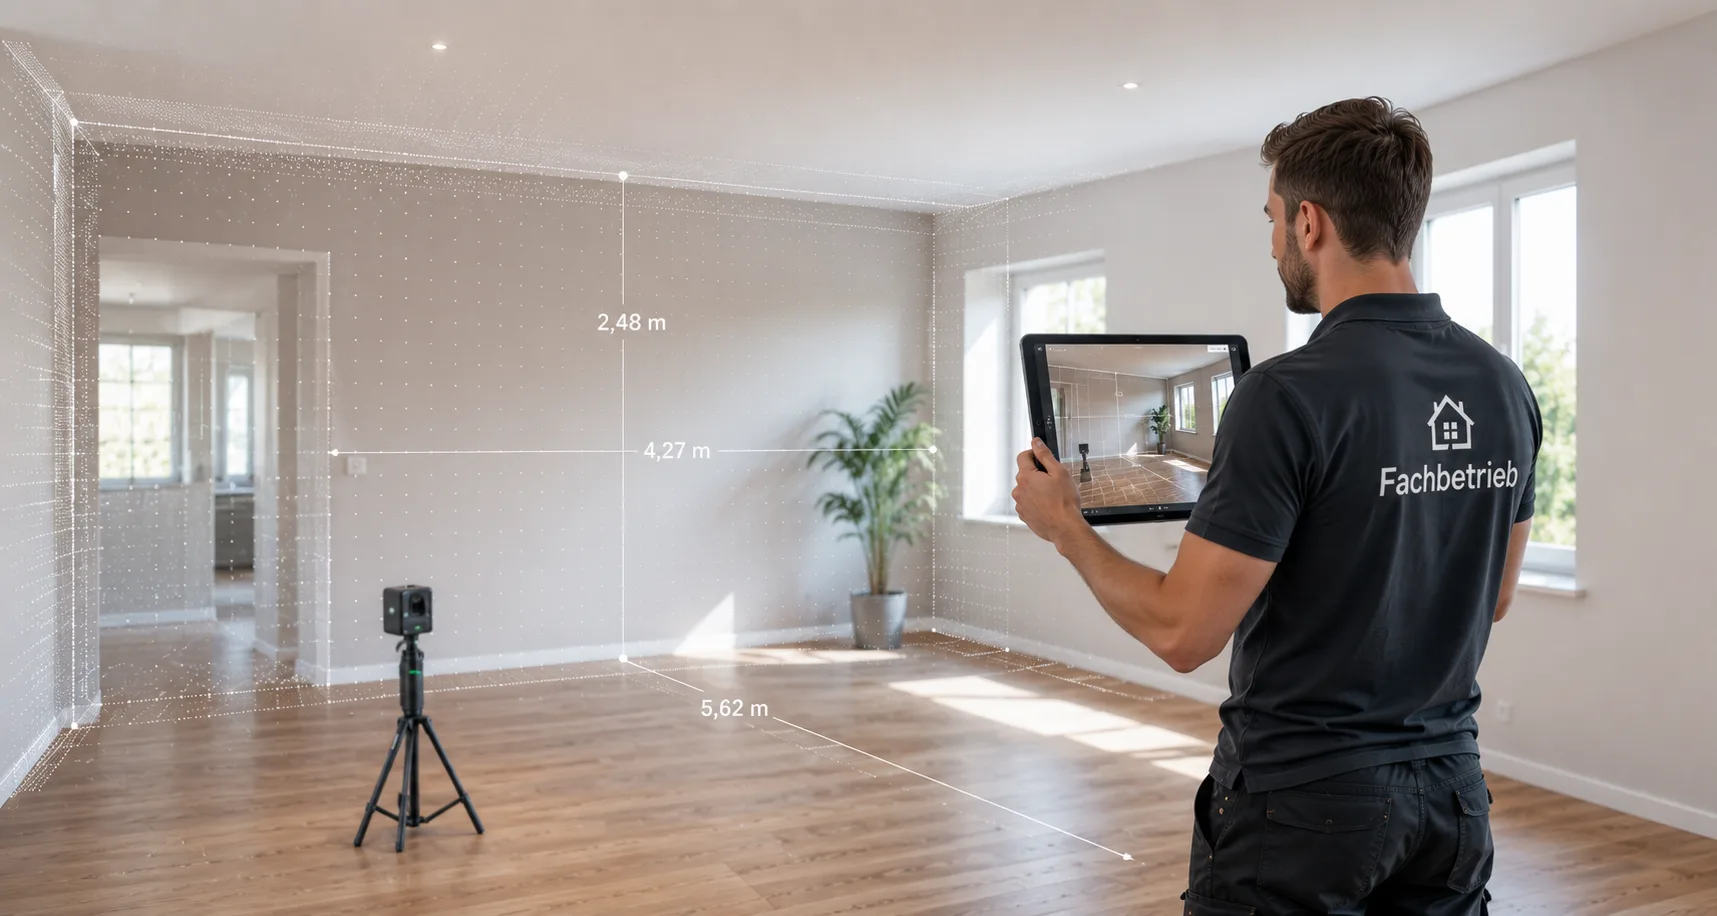
Floor and wall dimensions of a room — captured by your team, as the basis for furniture planning, flooring or installation.
What can be captured
Contents of a room measurement
Base dimensions
Wall lengths and room shape as the basis for a to-scale floor plan.
Room height
Height at multiple points, especially for sloped ceilings or irregularities.
Openings
Position and dimensions of doors and windows in the room.
Recesses & niches
Fixtures, projections and niches relevant for planning or furnishing.
Floor level
Visible irregularities or level differences in the floor.
Installations
Position of visible radiators, power outlets and other connections.
A room measurement is useful whenever structured measurements are needed for furniture, flooring or an upcoming renovation — mkmMeasure standardises the measuring process, whether captured by your own team or by a measuring service provider you work with.
mkmMeasure for your business
Tell us briefly what you need — we’ll show you the technology in a demo.